














INDUSTRIAL FACILITIES
LOGISTICS
PROJECT OVERVIEW
STELIOS KANAKIS S.A.
CLIENT
ACHARNES, ATTICA, GREECE
LOCATION
FRIGO STAHL S.A.
DESIGN
FRIGO STAHL S.A.
CONSTRUCTION
7 MONTHS
CONSTRUCTION DURATION
STELIOS KANAKIS S.A.
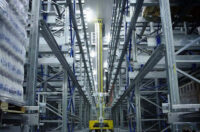
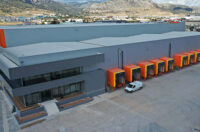
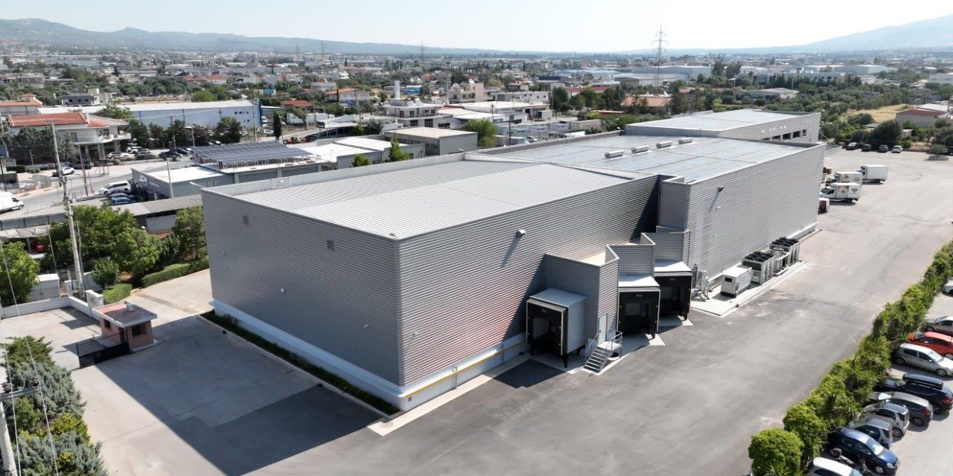
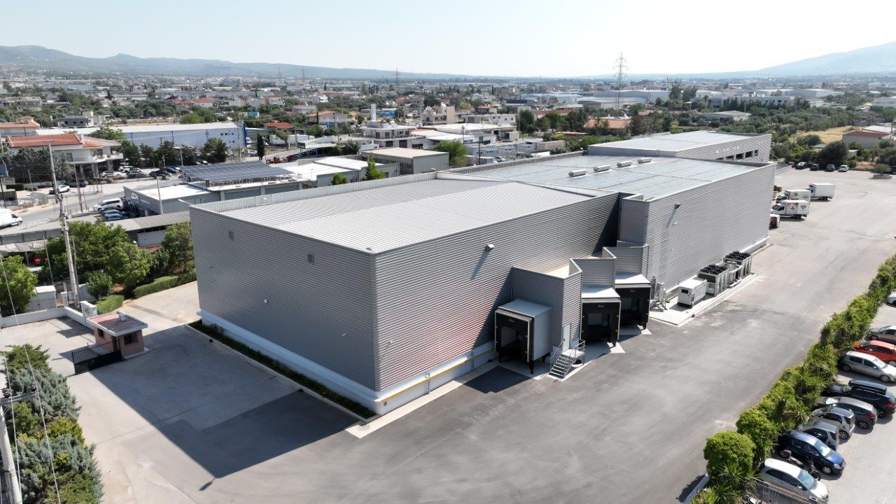
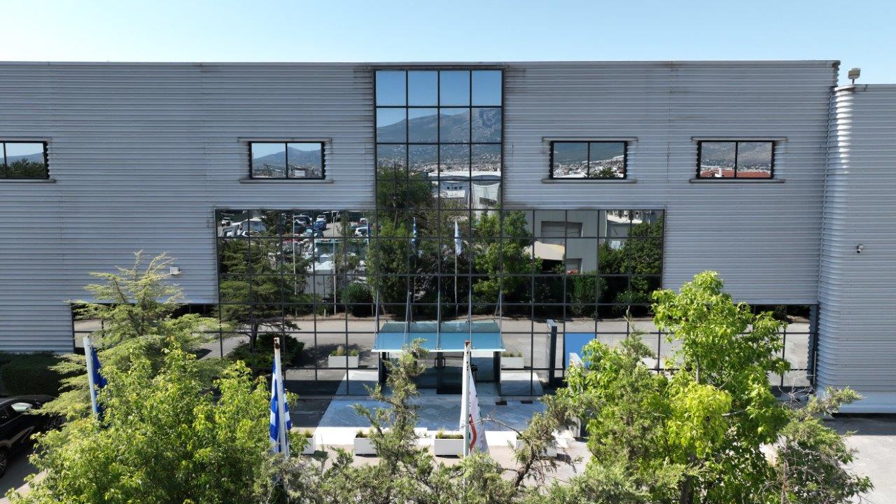
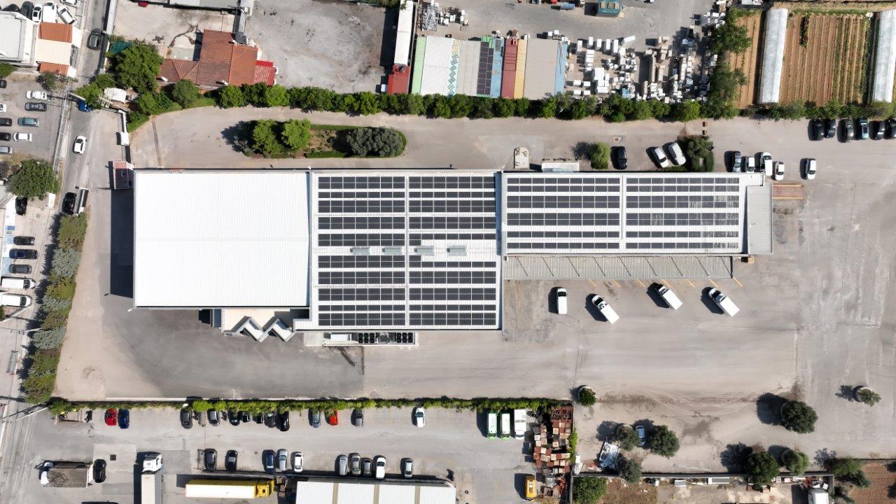
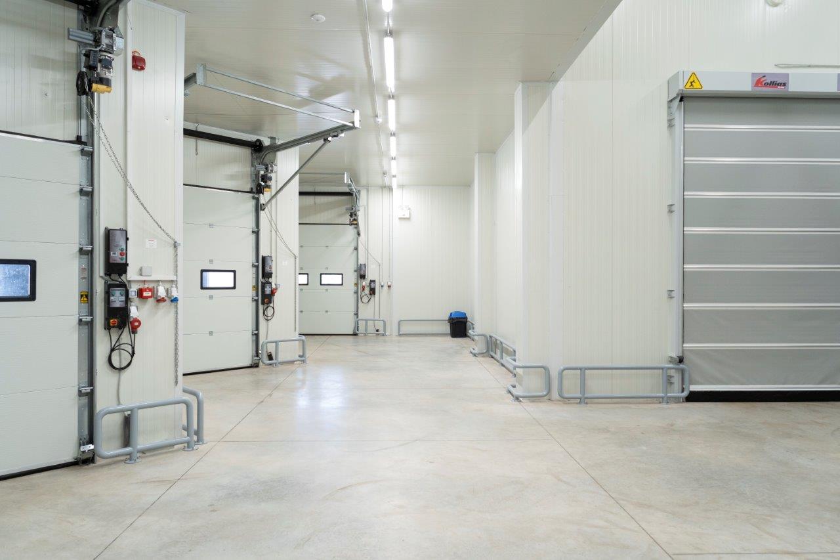
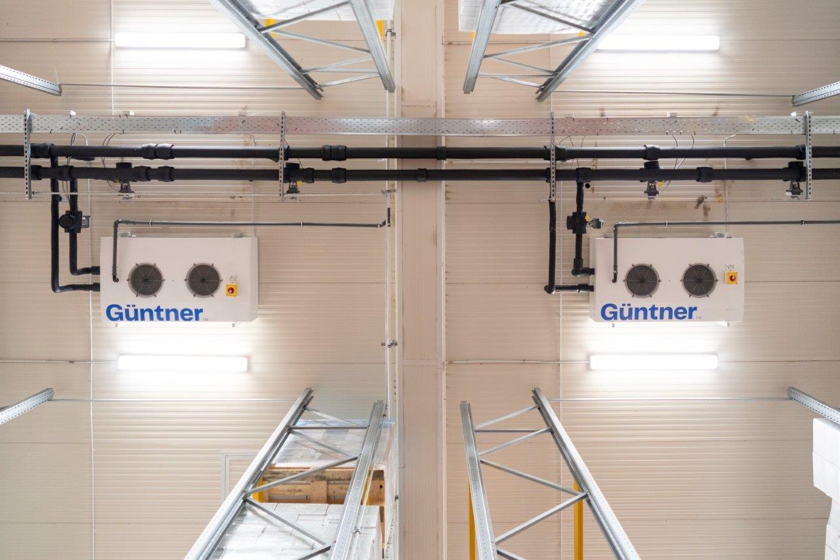
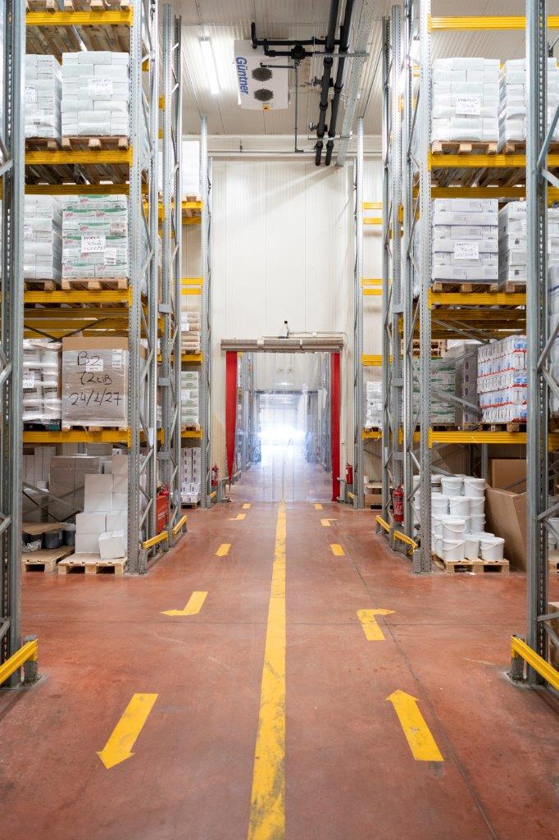
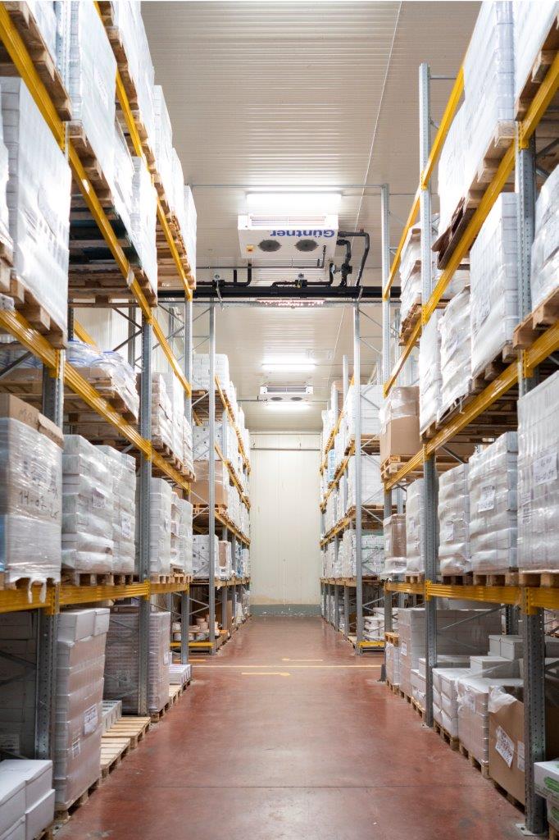
 Stelios Kanakis entrusted us with the design and turnkey construction of a new industrial building of approximately 900 m² within its existing premises in Acharnes, Attica. The project comprises four new cold rooms, including freezer storage space, and a loading anteroom, a new refrigeration installation serving freezing, chilled storage and air conditioning, and refurbishment of the existing refrigeration installation. External works included ground-level adjustments to facilitate truck manoeuvring and loading and unloading operations.
KEY PROJECT HIGHLIGHTS
New industrial building of approximately 900 m², with four cold rooms and a loading anteroom.
New refrigeration installation and refurbishment of the existing system, without interruption of warehouse operations or temperature control.
CO₂ (R744) freezing system with ODP = 0 and GWP = 1.
External area adjustments for truck access and loading and unloading.
Turnkey delivery in 7 months. Investment targets: +40% storage capacity and −25% energy footprint.