













INDUSTRIAL CONSTRUCTIONS
LOGISTICS
PROJECT OVERVIEW
ROUSSAS
CLIENT
Almiros Magnisias
LOCATION
FRIGO STAHL S.A.
DESIGN
FRIGO STAHL S.A.
PROJECT CONSTRUCTION
12 MONTHS
DURATION
ROUSSAS

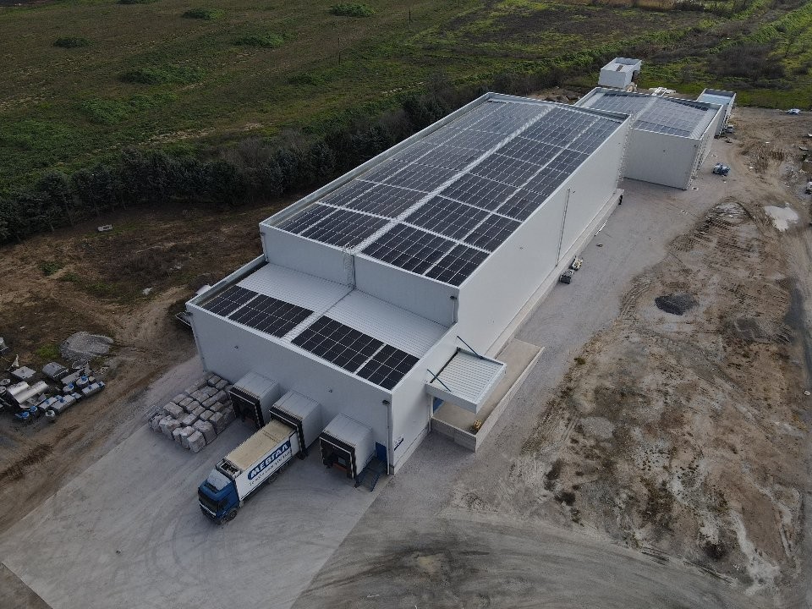
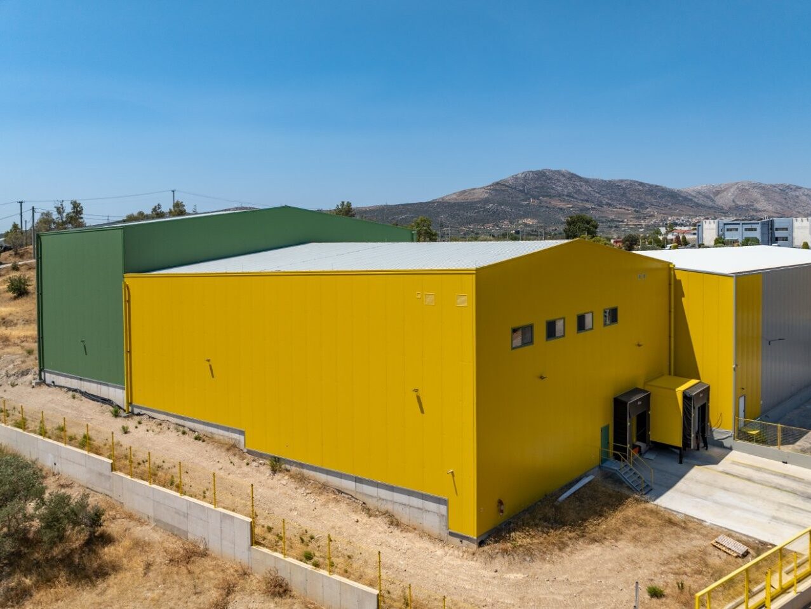
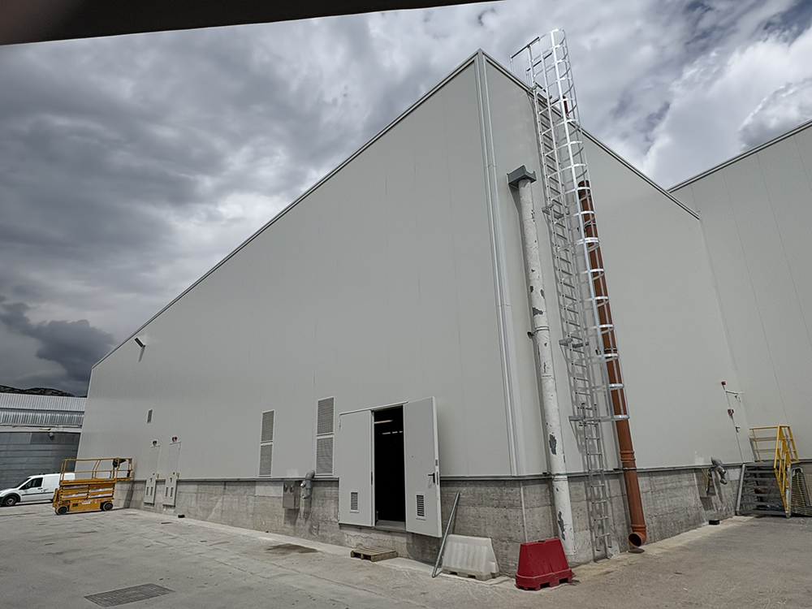
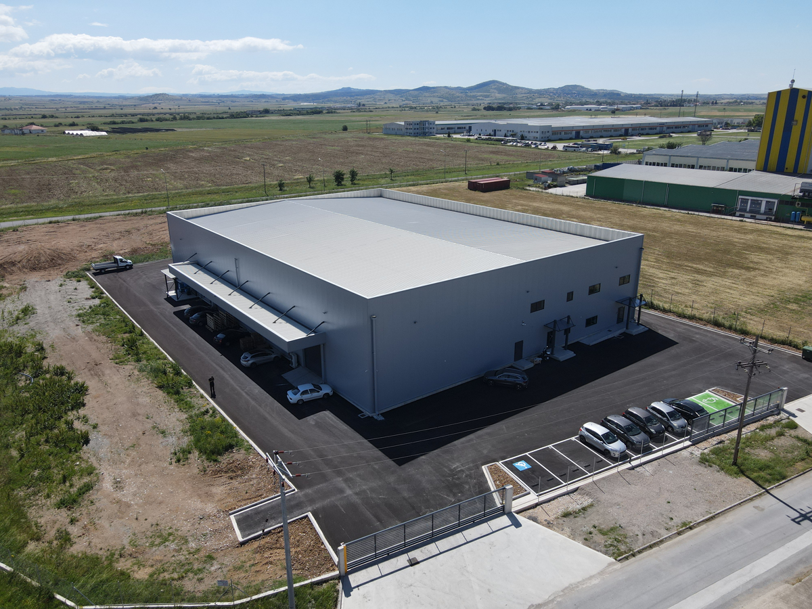
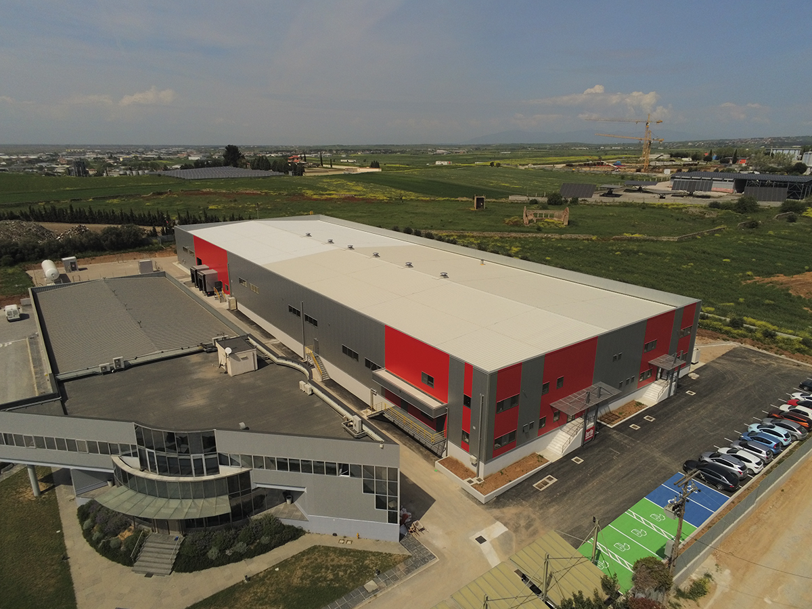
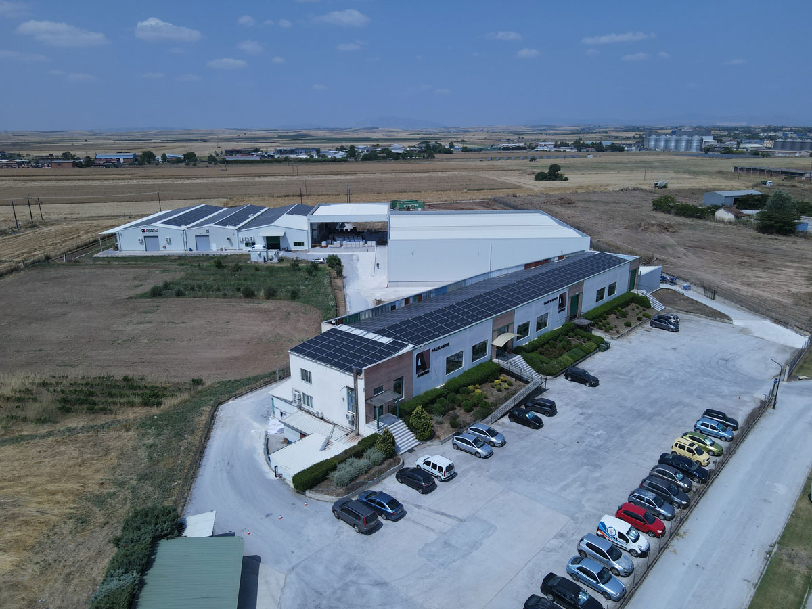
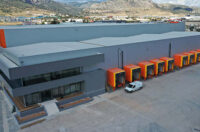
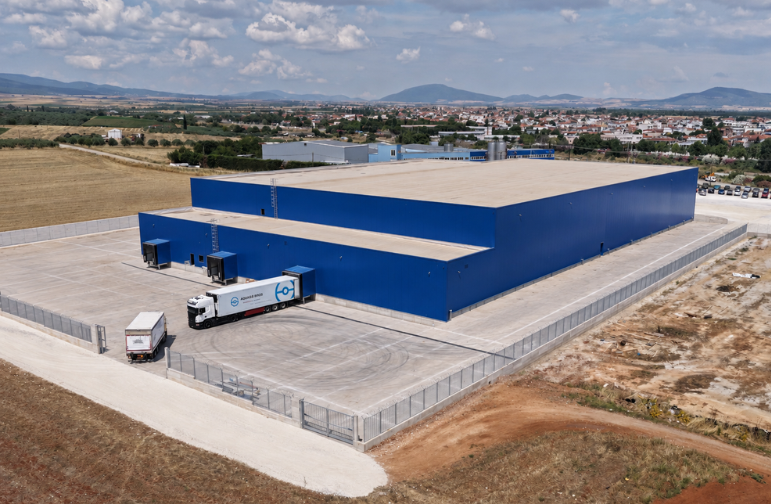
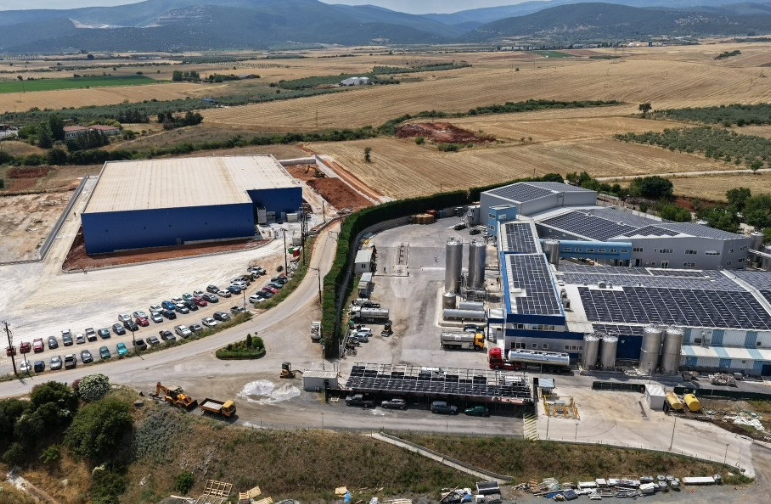
ROUSSAS entrusted us with a construction project to be completed within one year, involving a cheese aging facility as well as a packaging and storage building. The objective of this project was the seamless integration of the new aging, packaging and storage unit into a company-owned property located directly adjacent to the existing production facility, thereby directly enhancing the quality of the final product.
Key Project Highlights
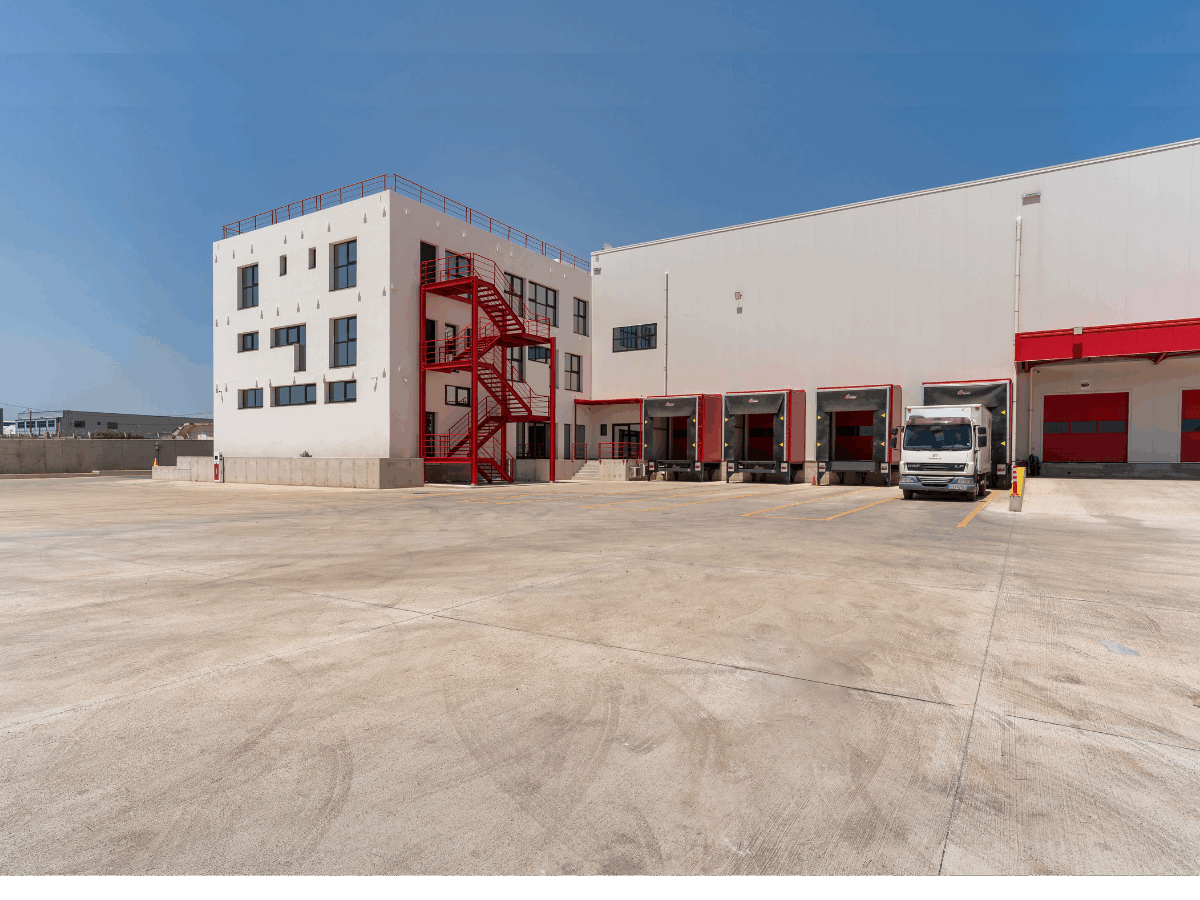
TurnKey design and construction of a new 6,500 m² area greenfield industrial facility for the packaging, storage and maturation of dairy products.
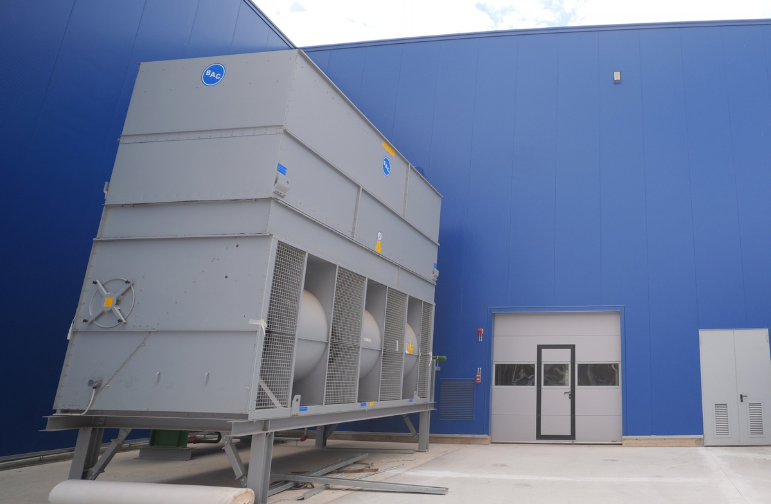
Additionally, the project contains an area of 4,800 m² refrigerated space, a 1,500 m² warehouse for packaging materials, a 200 m² of mechanical plant areas, together with a 9,000 m² space of external works and internal road infrastructure.
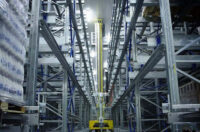
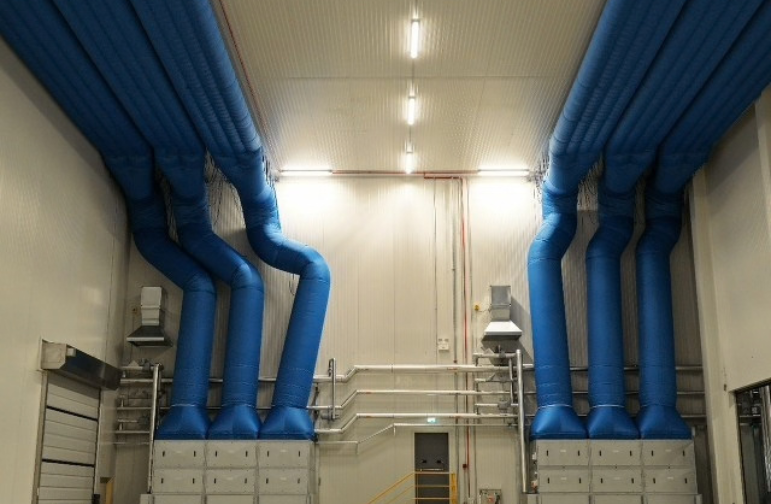
One of the project’s key technical requirements was the construction of high-bay refrigerated chambers reaching the height of 11.5 meters, supported by complete refrigeration and mechanical systems.